- Official name: Taipei 101 (formerly Taipei World Financial Center)
- Nature of attraction: Mixed-use supertall skyscraper with observation decks, offices, retail, and dining
- Status: Landmark skyscraper and former world's tallest building (2004–2010)
- Location: No. 7, Section 5, Xinyi Road, Xinyi District, Taipei 110, Taiwan
- Completed: 2004
- Height: 508 metres (1,667 ft); 101 floors above ground and 5 basement levels
- Architectural style: Postmodern architecture with traditional Chinese and East Asian influences
- Main architect: C.Y. Lee & Partners (C.Y. Lee)
- Structural engineer: Thornton Tomasetti (formerly LERA)
- Primary materials: Reinforced concrete, structural steel, and glass curtain wall
- Signature feature: Eight bamboo-inspired segments and the world's largest publicly visible tuned mass damper
Taipei 101 Architecture | Symbolism, Sustainable Design & Engineering Marvel
Taipei 101 is more than one of the world's tallest skyscrapers. Completed in 2004 by architect C.Y. Lee, its bamboo-inspired design combines traditional Chinese symbolism with cutting-edge engineering, creating a landmark that is both culturally meaningful and structurally groundbreaking.
Architecture & design of Taipei 101 | Quick overview
Architectural style(s) & influences
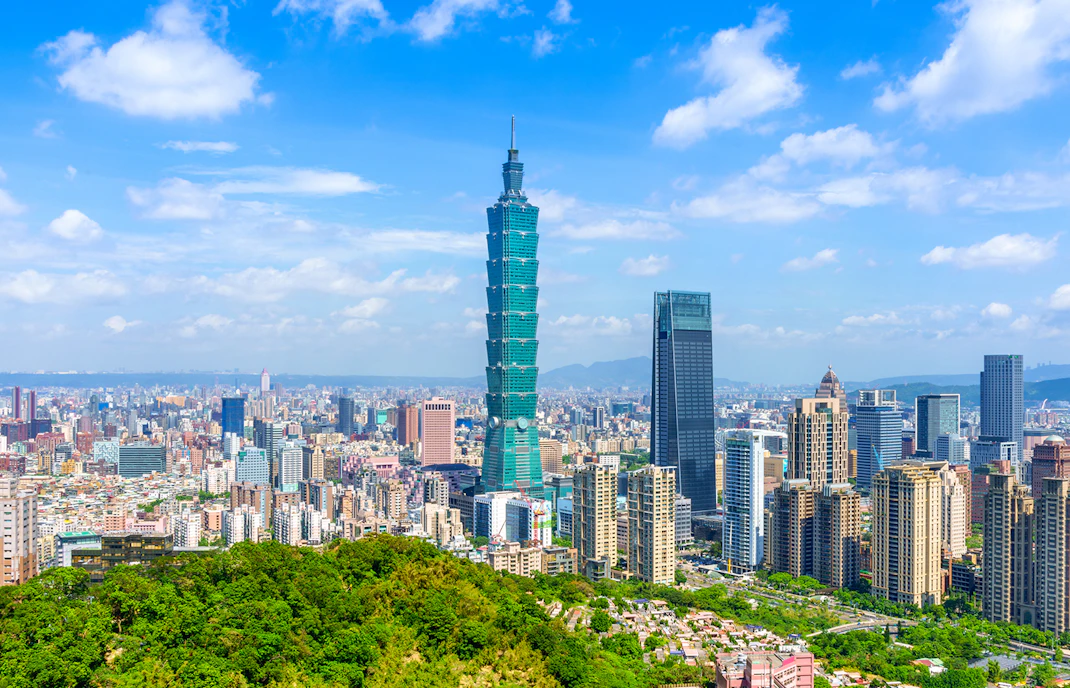
Taipei 101 blends Postmodern architecture — a style that reintroduces symbolism, ornament, and historical reference — with high-tech skyscraper engineering. Instead of looking like a neutral steel-and-glass shaft, the tower is shaped as eight stacked segments, each recalling bamboo nodes. Bamboo symbolizes resilience and upward growth in Chinese culture, so the form works both structurally and symbolically.
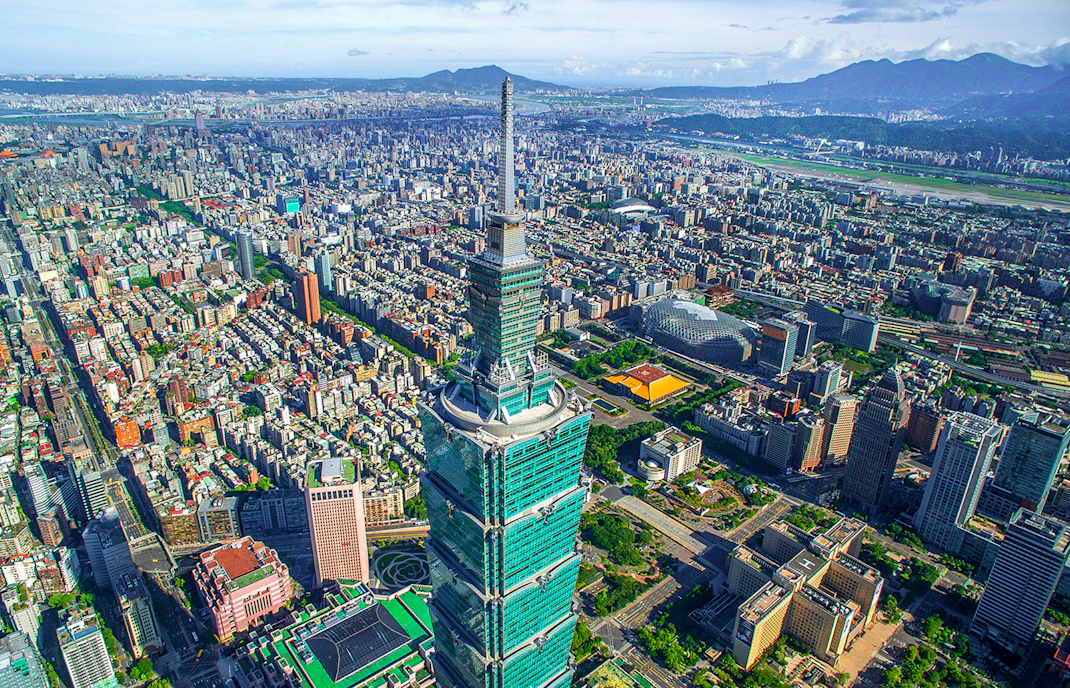
You’ll also see references to traditional East Asian motifs in the façade: ruyi-shaped ornaments, coin-like circular details, and a pagoda-like vertical rhythm. Unlike many global supertalls that emphasize pure minimalism, Taipei 101 presents height as ceremony. Its glass curtain wall is modern, but its massing feels culturally specific. From street level, visitors can spot these cues in the stepped profile, the blue-green glazing, and the richly detailed corners.
Design highlights & iconic features
Bamboo-inspired tower
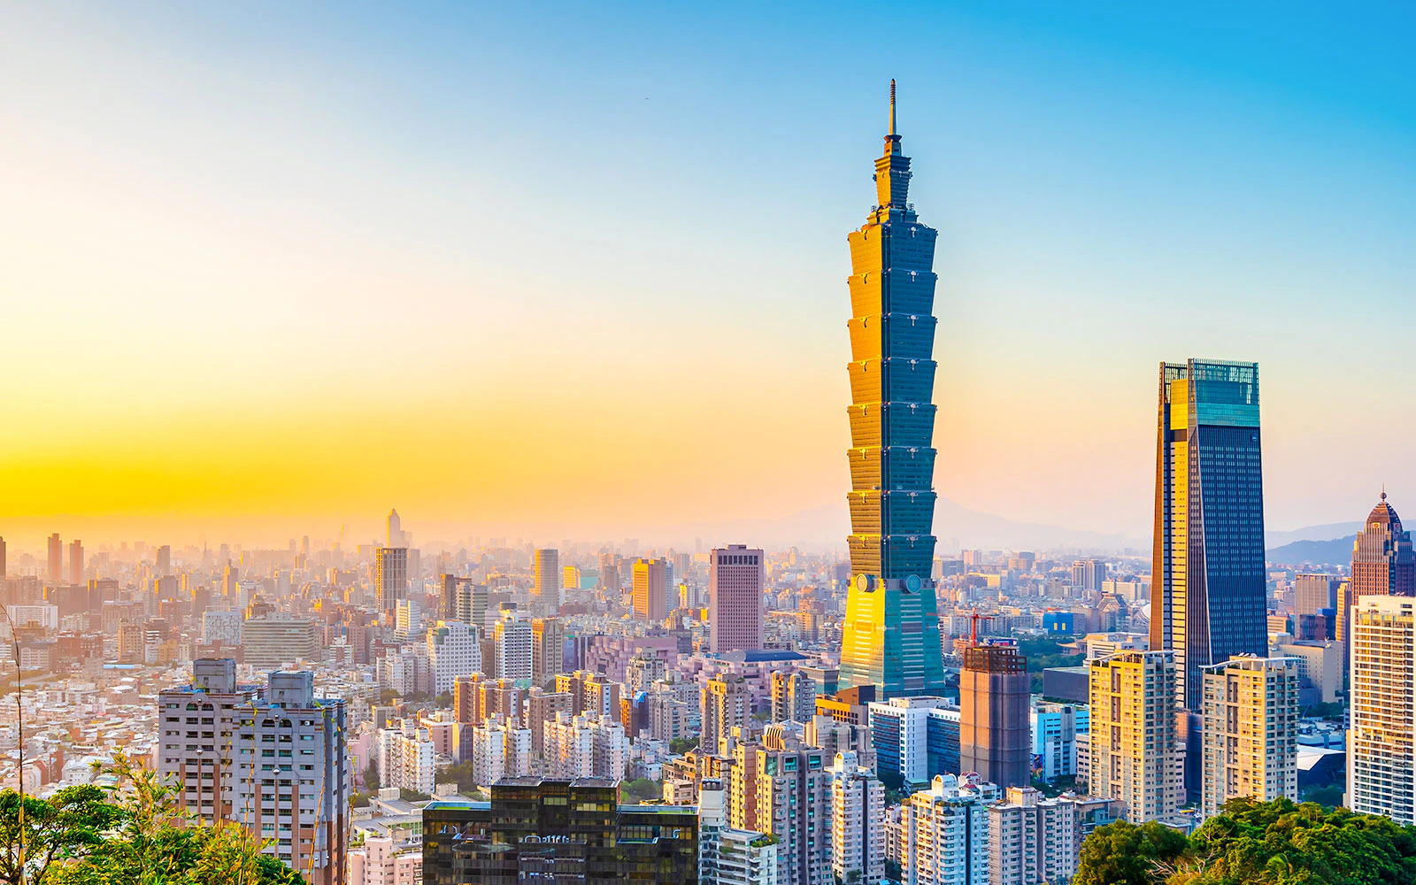
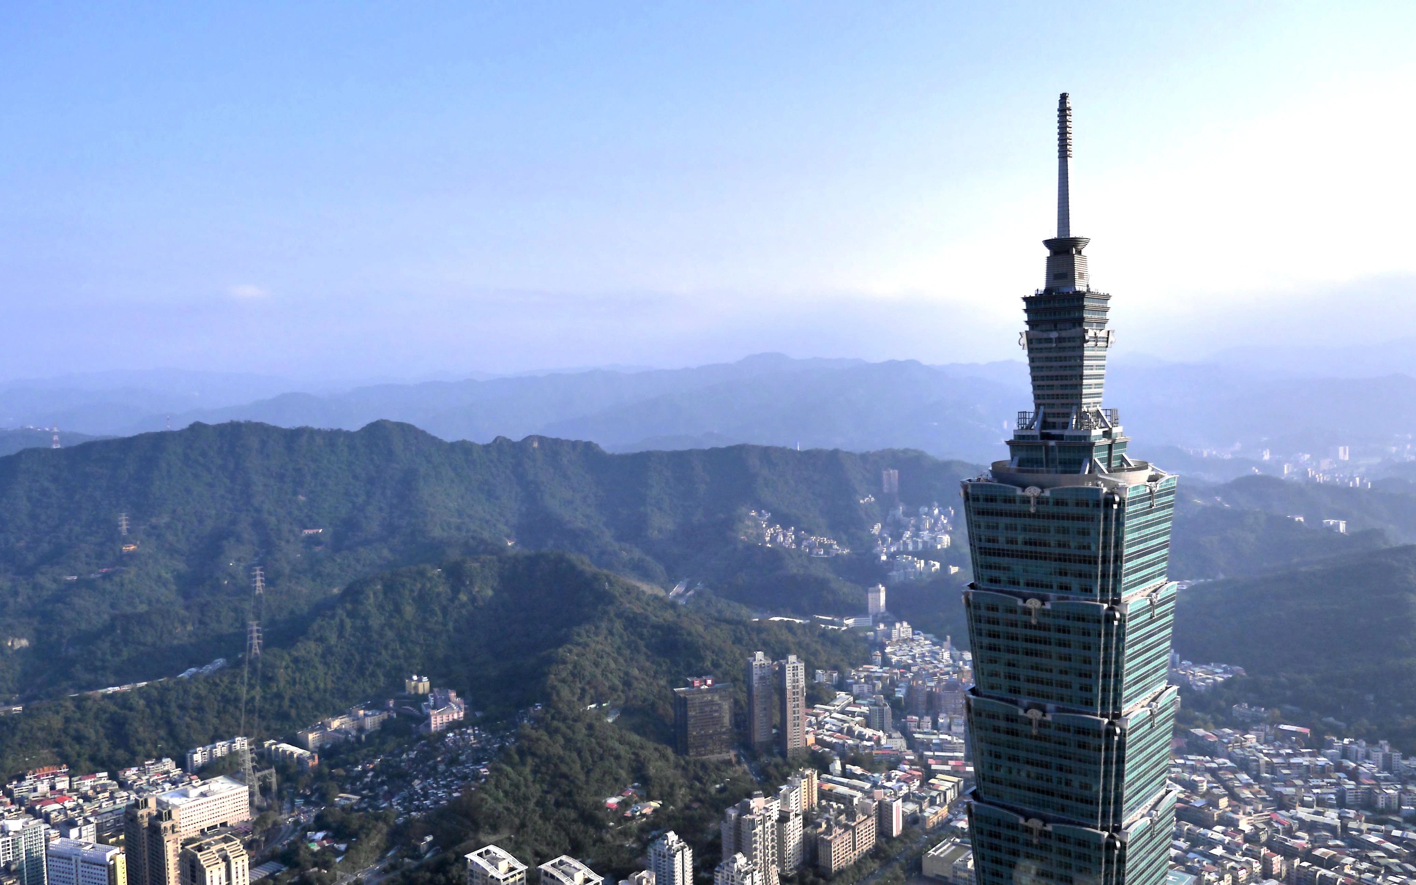
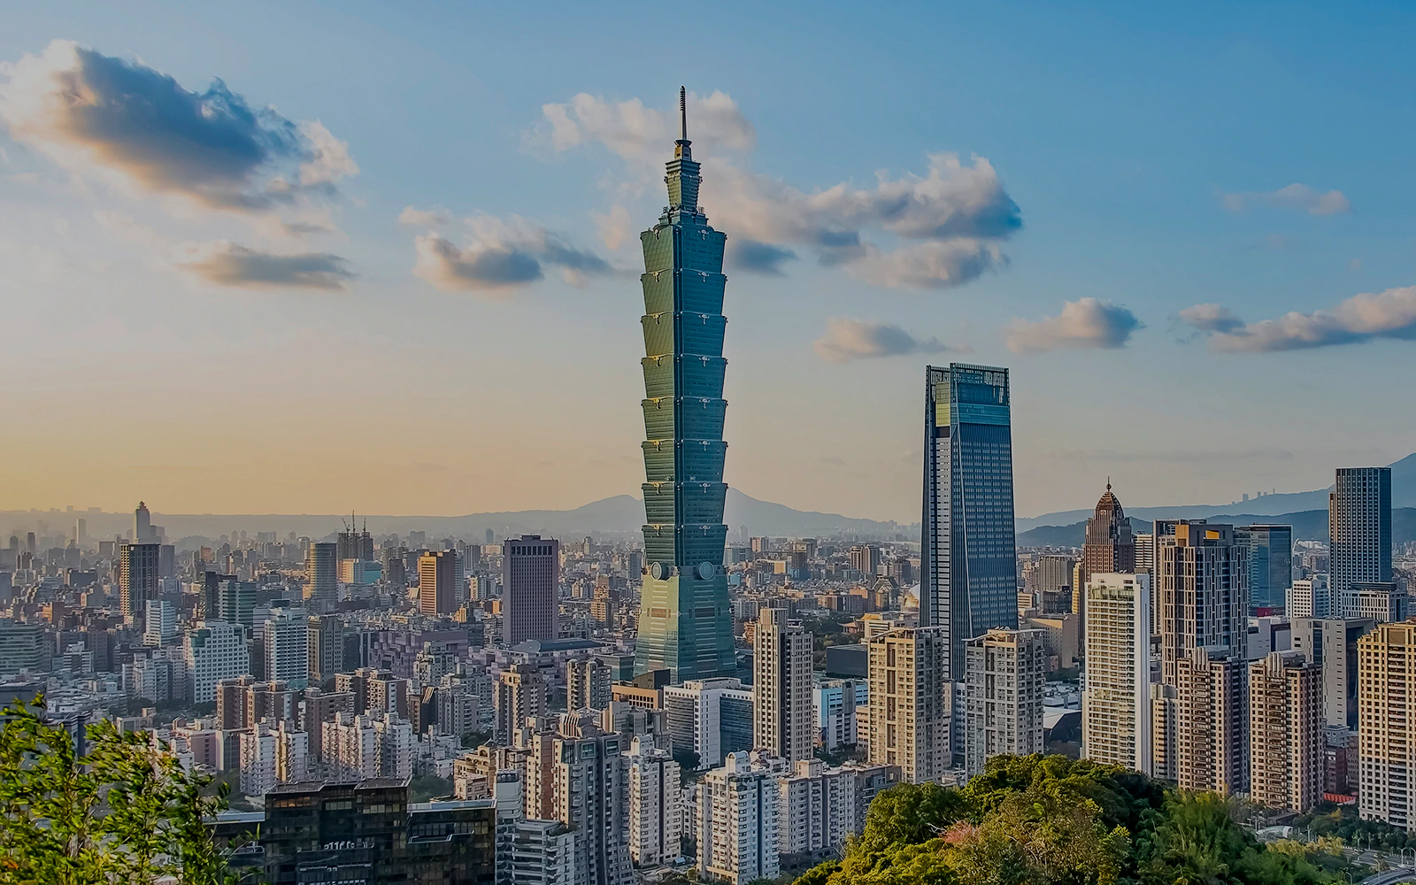
The skyscraper's 101 floors rise in eight stacked sections, evoking a towering bamboo stalk that symbolizes resilience, prosperity, and continuous growth.
Who designed Taipei 101?
C.Y. Lee & Partners
Taipei 101 was designed by the Taiwanese architectural firm C.Y. Lee & Partners, led by architect C.Y. Lee. Rather than creating a purely international-style skyscraper, Lee wanted the building to represent Taiwan's identity by blending local traditions with modern engineering. His design draws inspiration from bamboo, Chinese pagodas, and Feng Shui while embracing advanced structural technology.
Structural engineering
The building's structural engineering was developed by Thornton Tomasetti (formerly LERA). Their design incorporates a reinforced concrete core, steel framework, and the famous tuned mass damper, allowing the tower to withstand strong typhoons and significant seismic activity.
History of Taipei 101's architecture
Vision and planning (1997–1999)
As Taipei emerged as a global financial center, the city sought a landmark skyscraper that would reflect Taiwan's economic ambitions. Plans emphasized combining advanced engineering with distinctly Taiwanese cultural influences.
Construction begins (1999)
Work started in 1999 using massive reinforced concrete columns and steel framing capable of supporting one of the tallest buildings ever attempted in an earthquake-prone region.
Reaching new heights (2002–2004)
As construction progressed, engineers installed the giant tuned mass damper to improve stability. The building topped out in 2003 and officially opened in 2004 as the world's tallest building at the time.
Sustainability upgrades (2011 onwards)
Taipei 101 later underwent energy-efficiency improvements that earned it LEED Platinum certification, making it one of the tallest green buildings in the world while preserving its original architectural vision.
The exterior of Taipei 101
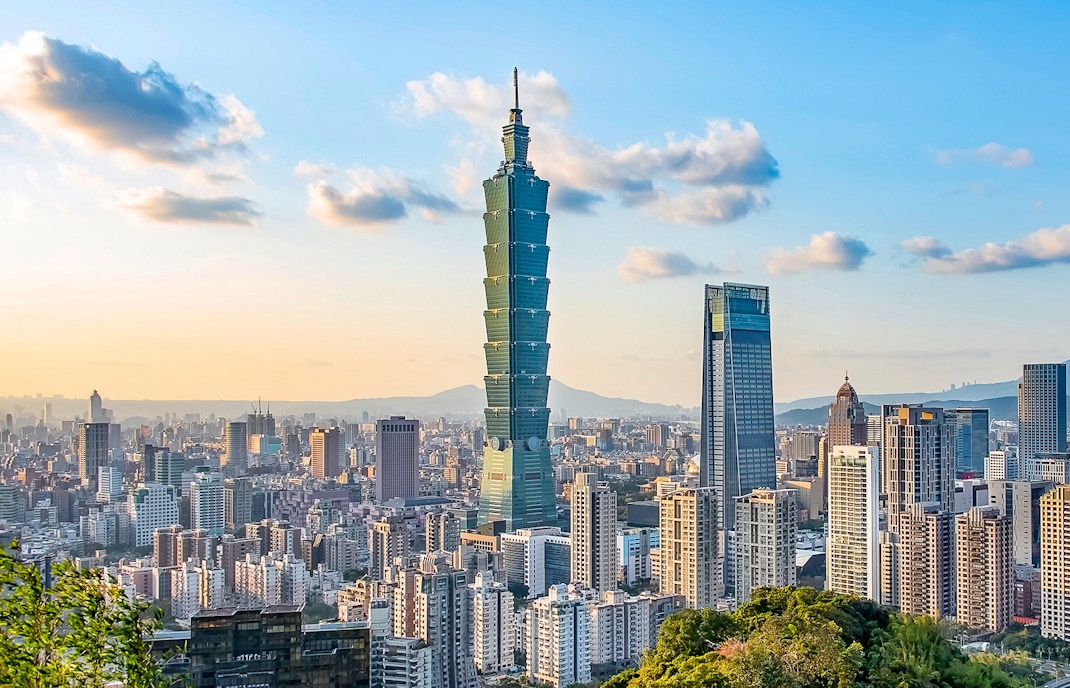
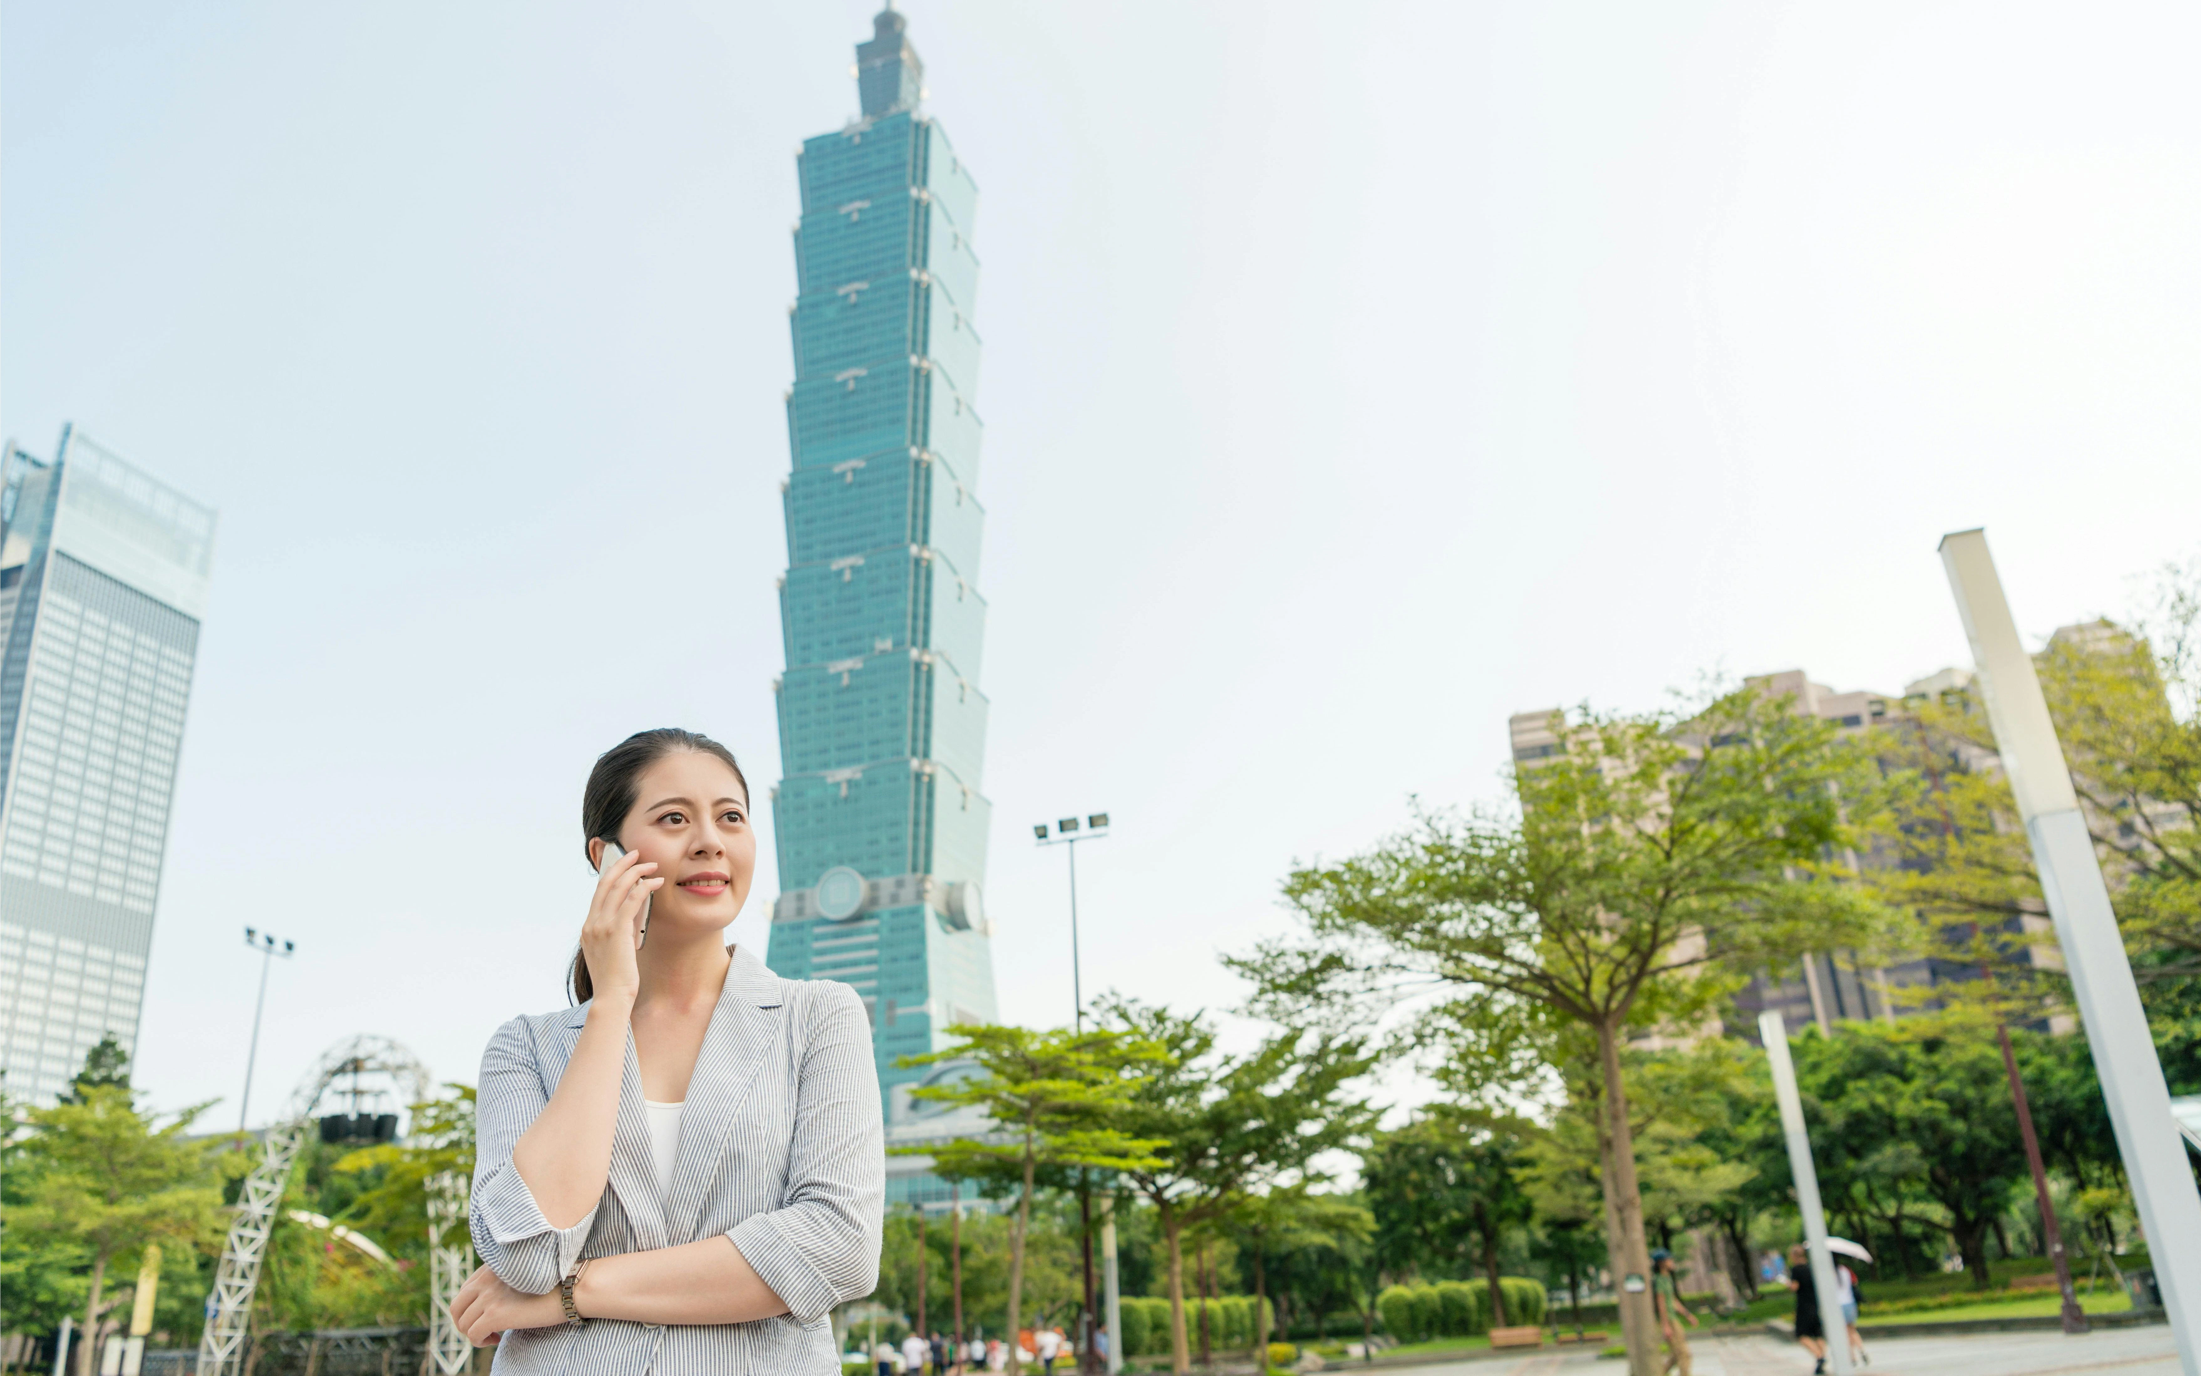
Taipei 101's stepped exterior is immediately recognizable against Taipei's skyline. The building narrows as it rises, with eight distinct segments creating the appearance of a giant bamboo stalk. Its blue-green glass curtain wall reflects the changing sky while helping reduce solar heat gain.
Decorative coin-shaped motifs, pagoda-inspired rooflines, and traditional geometric details soften the appearance of the steel-and-glass skyscraper, giving it a unique identity among the world's tallest buildings. At night, colorful lighting transforms the tower into a glowing city landmark.
The interior of Taipei 101
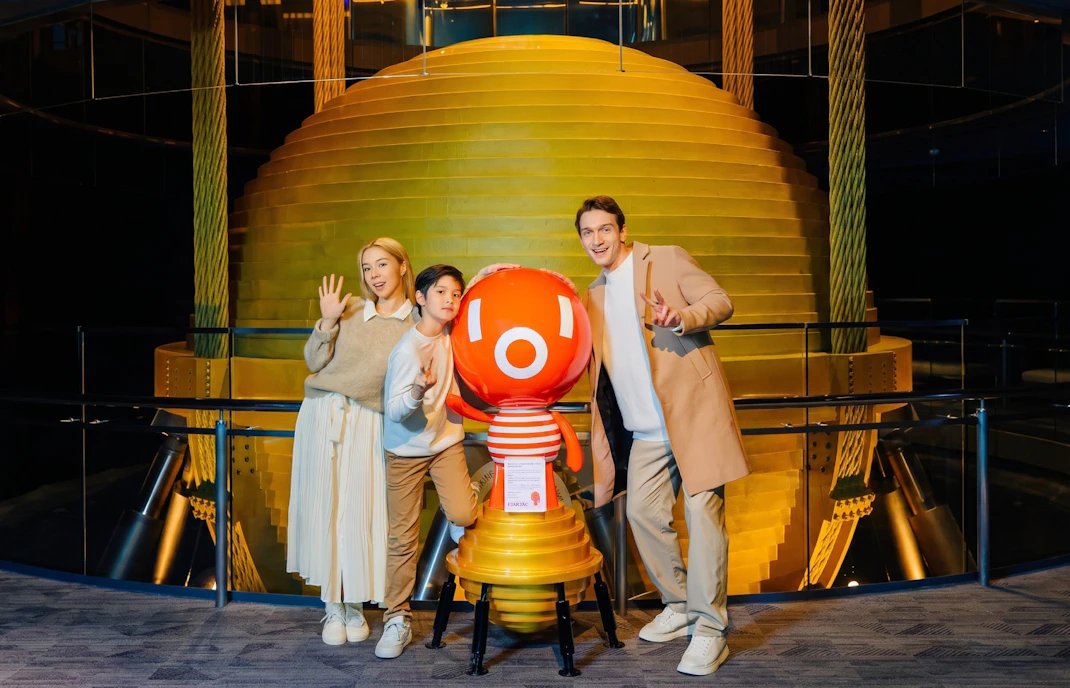
Inside, the building balances functionality with elegant design. High-speed elevators transport visitors to the observation decks in under 40 seconds, while spacious lobbies feature polished stone, contemporary artwork, and natural lighting.
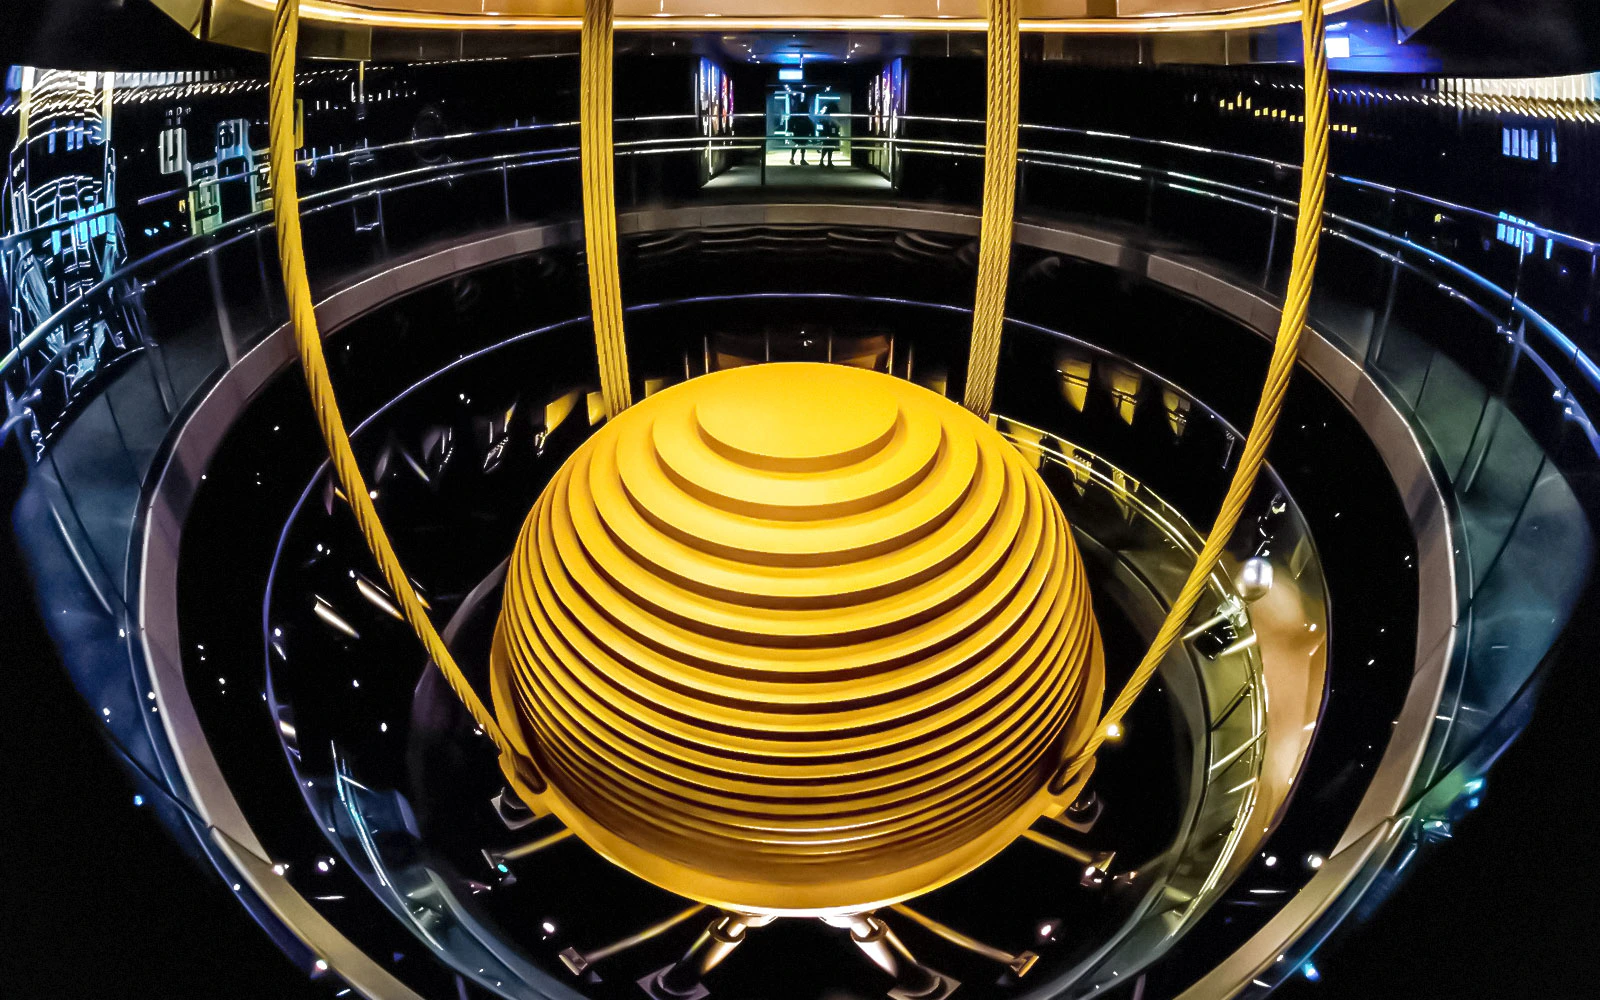
One of the interior's biggest attractions is the 660-ton tuned mass damper, which is fully visible from dedicated viewing platforms. Unlike most skyscrapers, where this engineering feature is hidden, Taipei 101 lets visitors observe how the enormous steel sphere helps stabilize the building during strong winds and earthquakes.
Frequently asked questions about Taipei 101 architecture
It combines traditional Chinese symbolism with modern skyscraper engineering, making it one of the world's most distinctive tall buildings.
The tower was inspired by bamboo, Chinese pagodas, ancient coins, and Feng Shui principles representing prosperity, resilience, and harmony.
Taipei 101 was designed by the Taiwanese architectural firm C.Y. Lee & Partners, led by architect C.Y. Lee.
It is primarily considered postmodern architecture with strong influences from traditional East Asian design and symbolism.
It is a 660-ton tuned mass damper that reduces building movement during typhoons and earthquakes.
Yes. The tower uses a reinforced concrete core, steel framing, and a tuned mass damper to withstand powerful earthquakes and typhoon-force winds.
The tower is constructed primarily from reinforced concrete, structural steel, and a high-performance glass curtain wall.